A fully renovated waterfront estate on Four Mile Lake, minutes from North Bay, with a separate suite for the people you want close.
Most properties give you one of these. A nice home. Or waterfront. Or space. 54 Chadbourne Drive gives you all three on North Bay's Airport Hill.
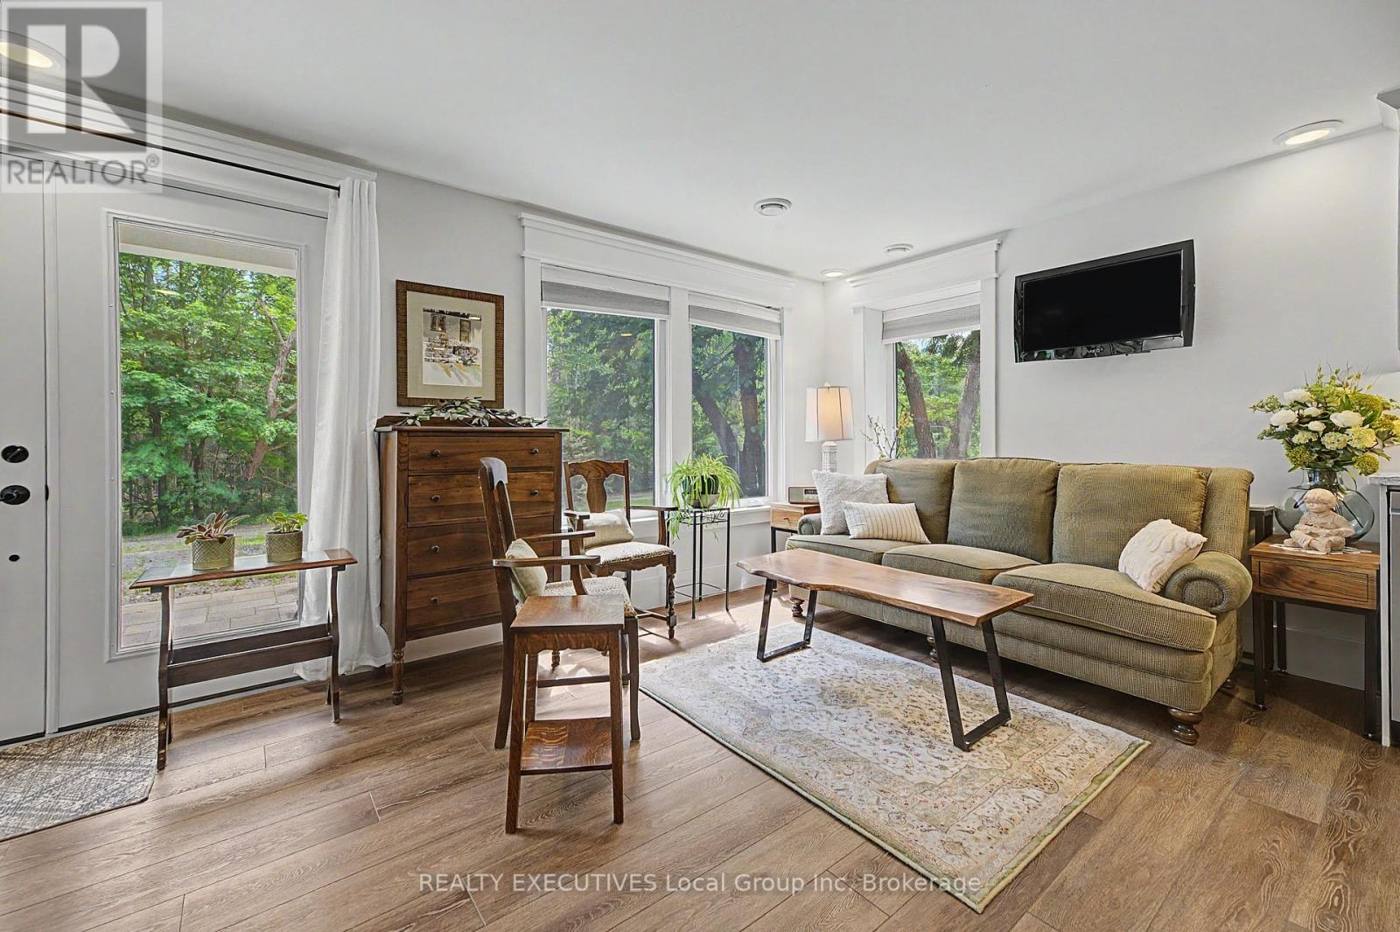
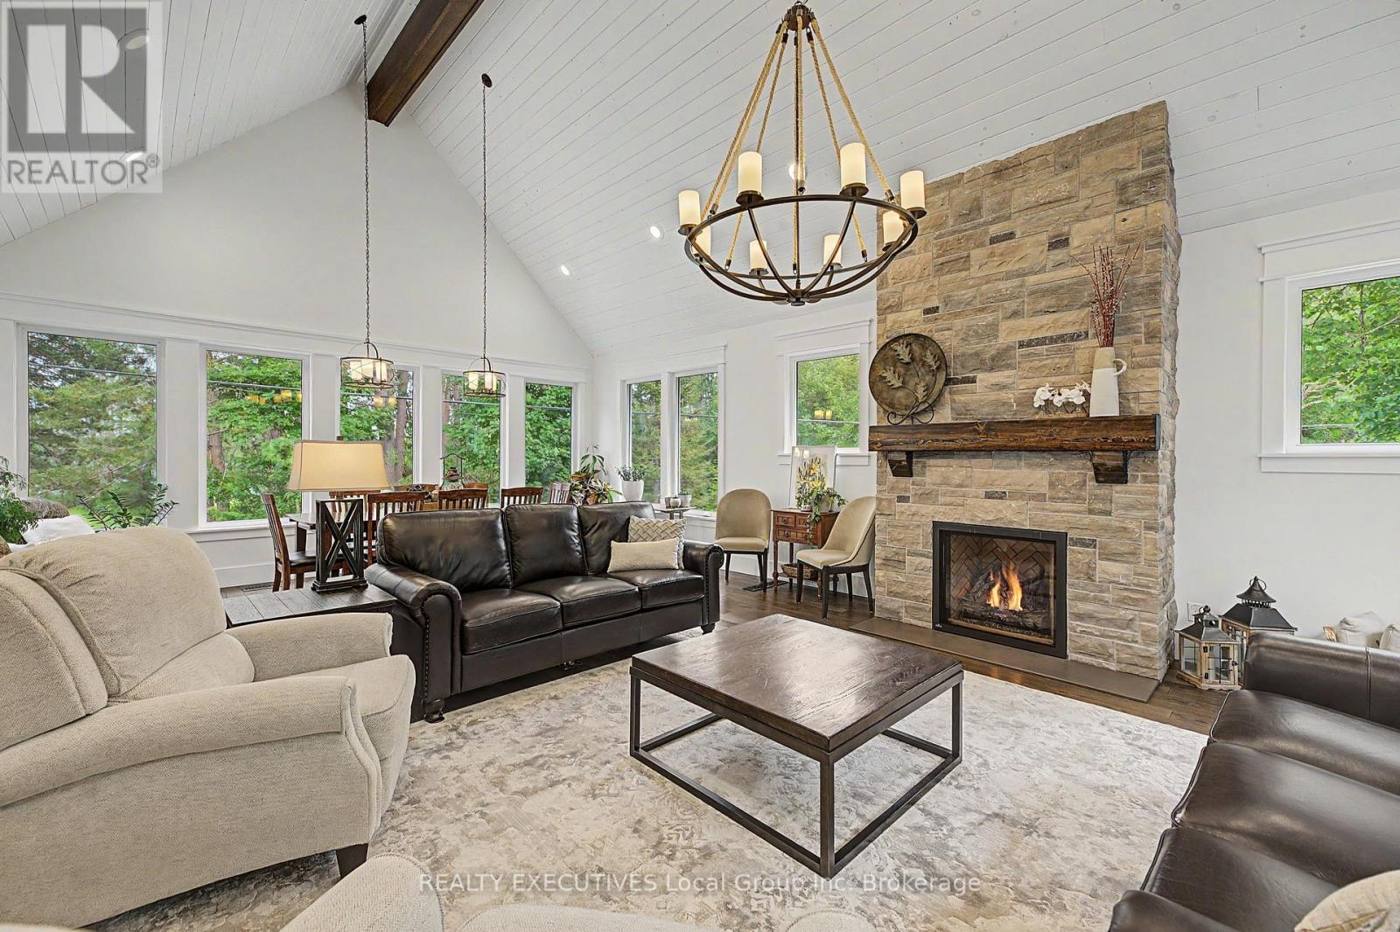
The home was completely renovated in 2016. Vaulted ceilings, walls of windows, and an open layout pull everyone into one bright room. The chef's kitchen and its oversized island open onto the dining and living areas, centred on a stone fireplace.
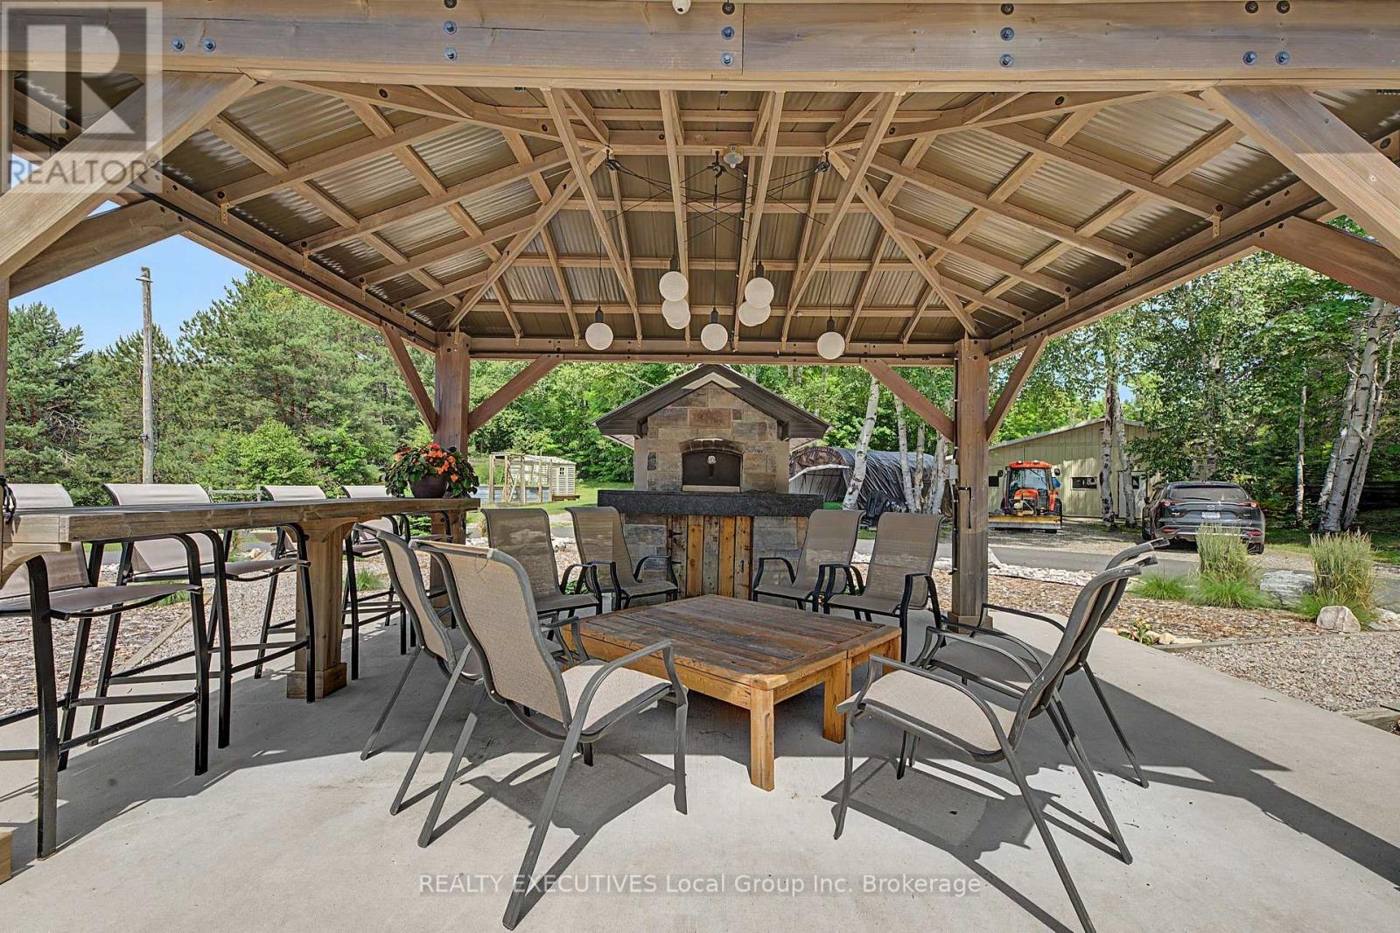
The field has hosted family reunions, graduations, and weddings. It is ready for yours.
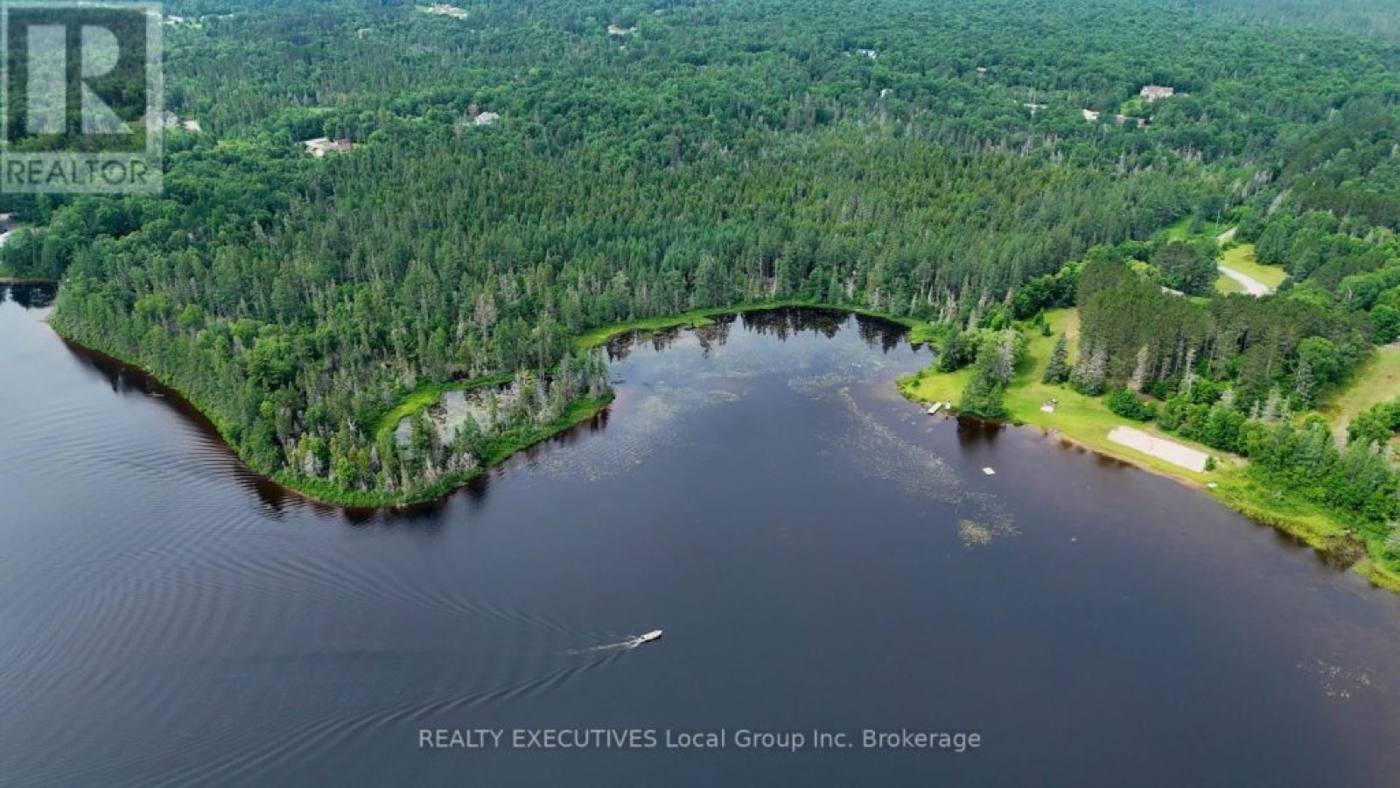
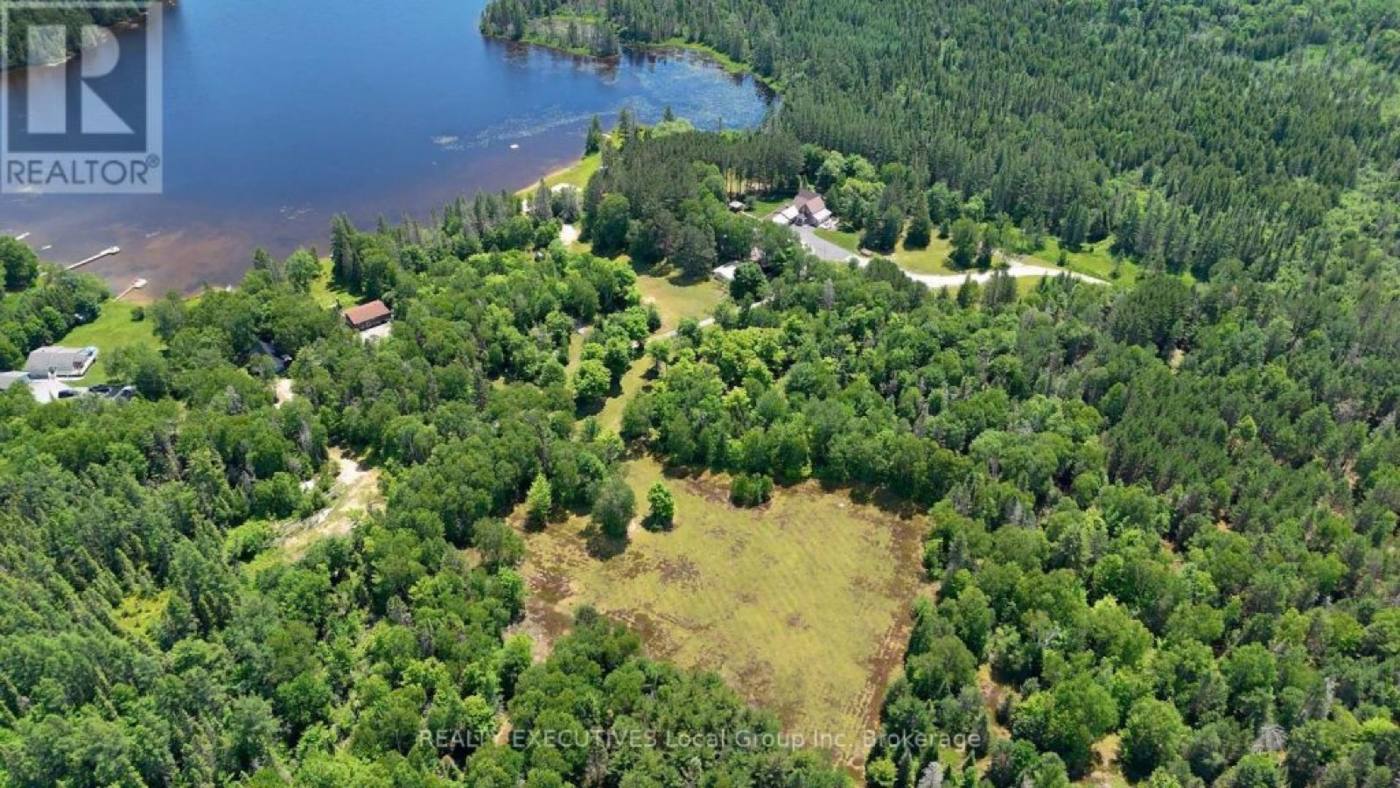
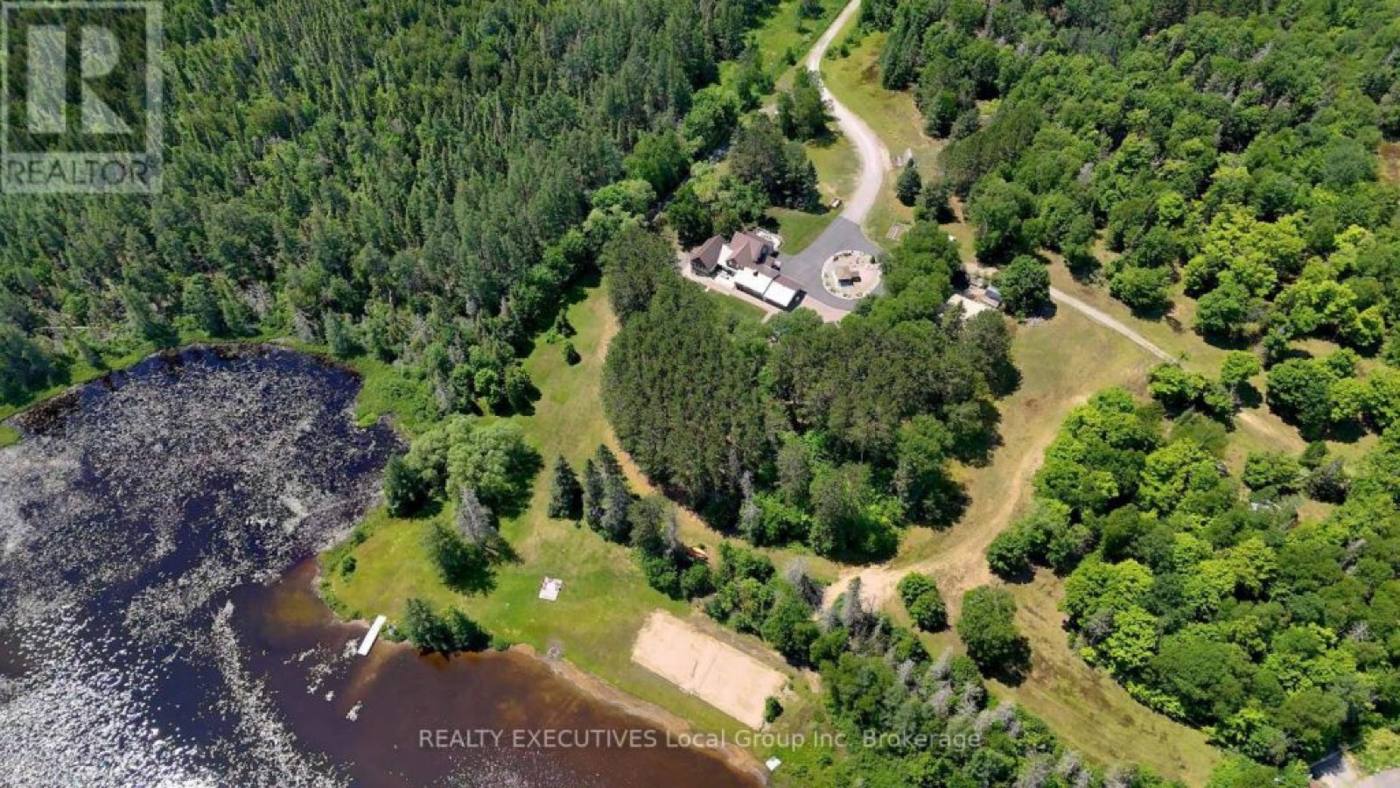
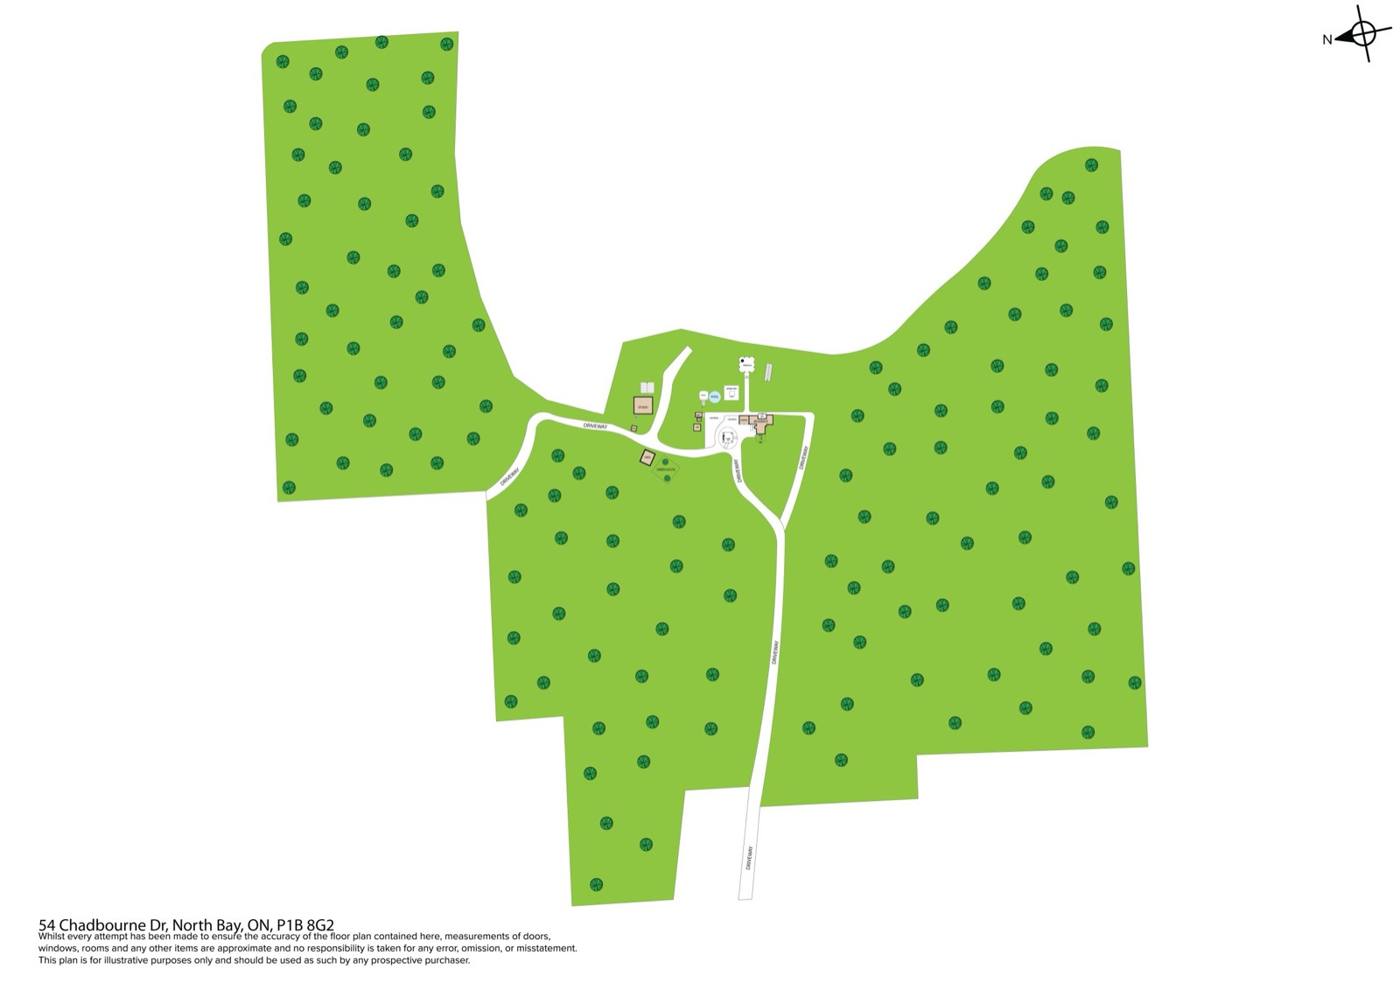
98 acres of forest, field, and shoreline on Airport Hill.
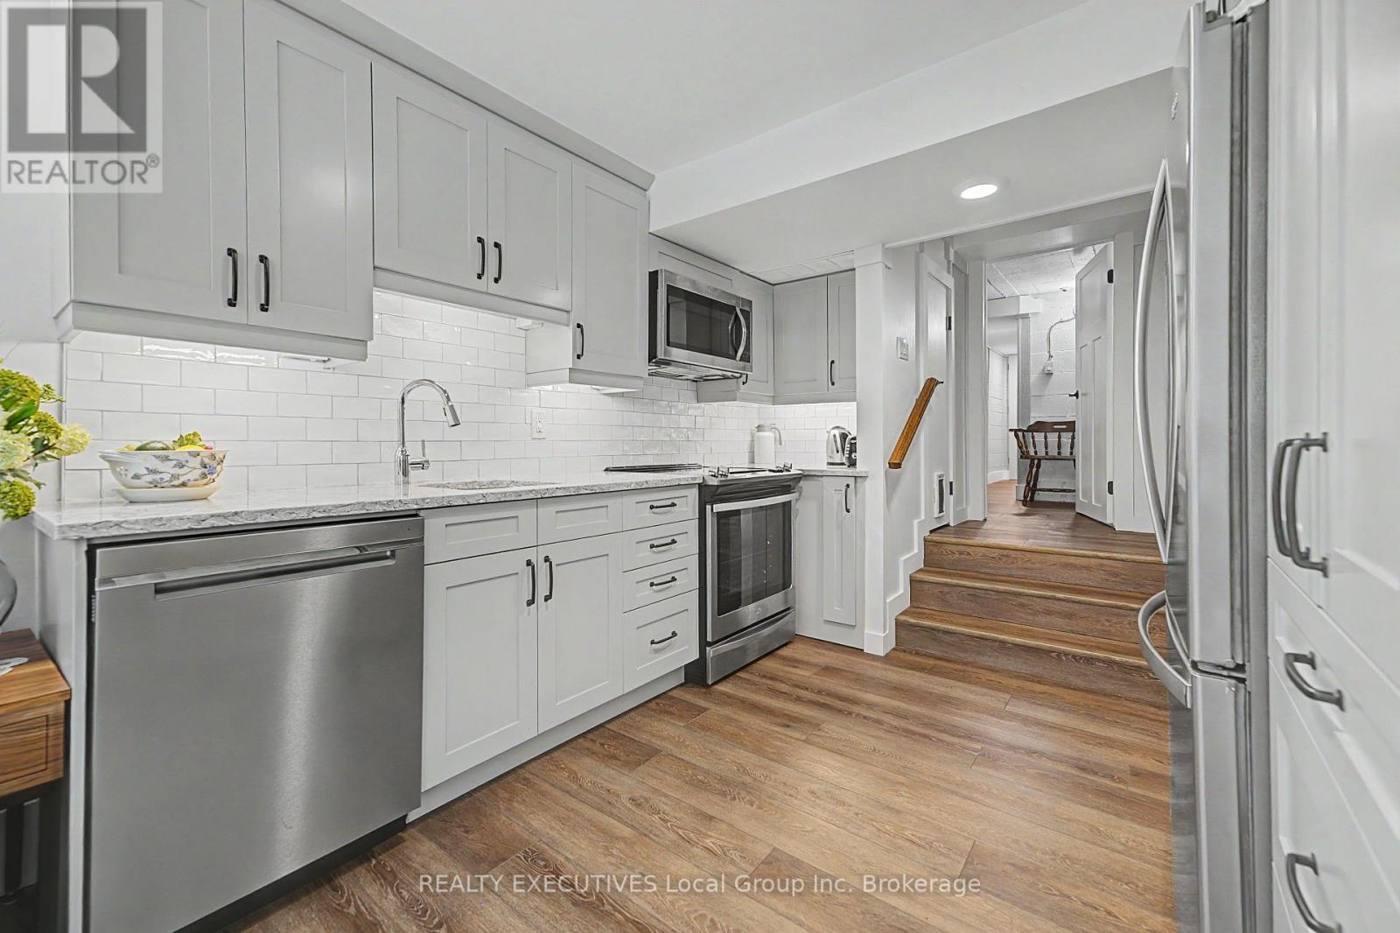
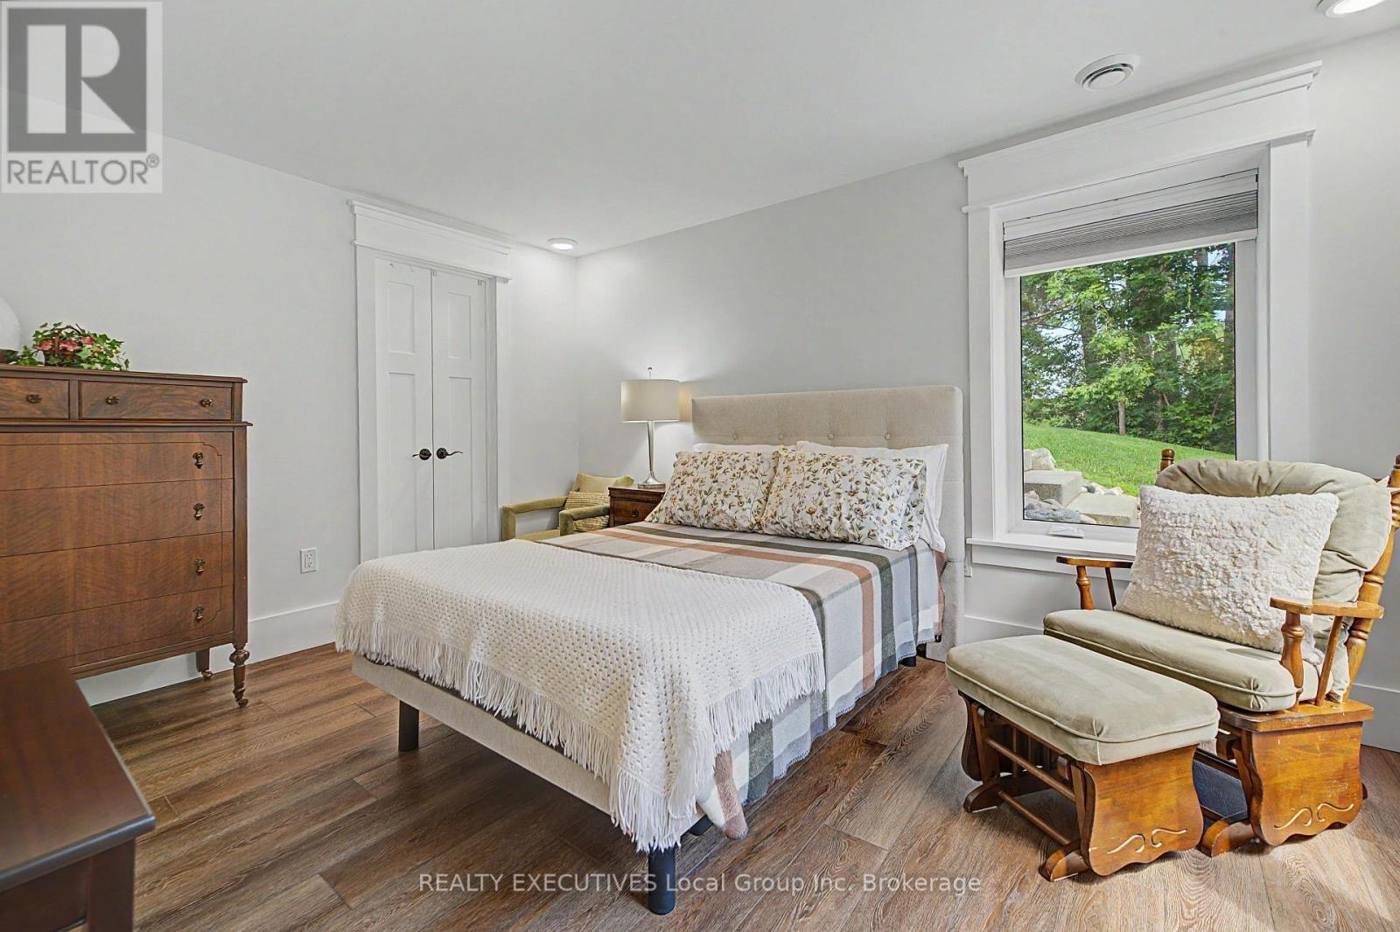
A self-contained one-bedroom granny suite with its own kitchen, living room, and bath. Your parents get independence. You get them next door.
Walk every room from your couch, then book a showing for the rooms you want to see twice.

| Price | $2,750,000 |
| MLS® number | X13593570 |
| Land | 98 acres (333 x 1,743.5 ft) |
| Waterfront | 3,000+ ft on Four Mile Lake |
| Bedrooms | 7 total: 5 above grade, 2 on the lower level |
| Bathrooms | 4 total |
| Finished area | 3,500 to 5,000 sq ft |
| Style | 1.5-storey detached, finished walkout basement |
| Renovated | 2016 |
| Heating and cooling | Forced air (propane), basement in-floor heating, central air, 2 fireplaces |
| Property taxes | $8,180.50 a year |
| Water | Drilled well |
| Sewer | Septic system |
| Internet | High-speed internet; cable installed, wireless available |
| Power | Hydro with Generac backup generator |
| Access | Year-round access, private docking |
| Parking | 10 spaces, attached garage plus heated detached garage |
| Zoning | RRL Sp.19 |
| Rental equipment | Water heater, propane tank |
From the MLS® listing.
| Foyer | 19'1" x 18'8" |
| Kitchen | 15'6" x 25'4" |
| Dining room | 11'0" x 18'4" |
| Living room | 17'1" x 18'10" |
| Sunroom | 9'8" x 19'1" |
| Primary bedroom | 15'8" x 14'7" |
| Bedroom 2 | 12'2" x 15'8" |
| Bathroom | 6'2" x 15'3" |
| Laundry room | 8'2" x 12'2" |
| Bedroom 3 | 19'3" x 9'8" |
| Bedroom 4 | 9'1" x 11'0" |
| Bedroom 5 | 9'10" x 11'0" |
| Bathroom | 11'11" x 13'5" |
| Kitchen | 16'9" x 14'1" |
| Living room | 16'9" x 13'1" |
| Recreation / games room | 22'11" x 10'10" |
| Bedroom | 9'11" x 12'11" |
| Bedroom | 17'10" x 13'8" |
| Bathroom | 6'9" x 8'10" |
| Other | 10'4" x 6'9" |
| Other | 19'1" x 24'11" |
| Other | 8'11" x 24'11" |
Airport Hill, North Bay. Groceries, hospital, and schools are a short drive. Your neighbours are trees.
Sent to your phone and inbox in under a minute.
Pick a time. The team confirms by text within 1 hour during business hours, or within 24 hours after hours.
$8,180.50 a year, per the MLS® listing.
A drilled well and a septic system.
Yes. High-speed internet is available, cable is installed, and wireless service is available.
Yes. The property has year-round access.
Hear why each of us got into real estate, in our own words. Then call the team that knows North Bay.
Realty Executives Local Group Inc., Brokerage
325 Main Street West, North Bay, ON P1B 2T9